| Optical Measuring Microscope |
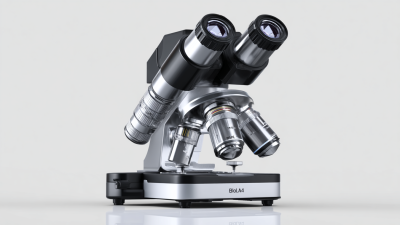
An operator views the part through eyepieces and uses a reticle, crosshair, or measuring stage to locate edges and features. |
Direct optical viewing; useful for inspecting small features and making basic dimensional checks. |
Tool rooms, workshops, and inspection tasks involving profiles, holes, angles, or small components. |
Results can depend on operator alignment and reading technique. Image capture and data handling may be limited compared with camera-based systems. |
| Video Measuring Microscope |
A camera sends a magnified image to a display, where an operator or software identifies edges and measures distances, diameters, and other features. |
Comfortable screen-based viewing; supports image capture and software-assisted measurement without requiring the operator to look through an eyepiece. |
Quality inspection of machined parts, electronics, molded components, and other small manufactured items. |
Lighting, focus, calibration, and edge-detection settings affect results. Camera resolution alone does not determine measurement accuracy. |
| Digital Measuring Microscope |
Uses a digital camera and measurement software to display images and calculate dimensions. The term often overlaps with “video measuring microscope.” |
Can simplify measurement workflows, save images, and record results electronically; some systems offer image-based tools for repeatable checks. |
Inspection environments that need digital records, report generation, or routine measurement of small features. |
Features vary by system. Confirm the available measurement tools, calibration process, data export options, and required operator training. |
| CNC Video Measuring Microscope |
A camera-based measuring system moves its stage under computer control and can run programmed measurement routines. |
Useful for repeated measurements and inspection sequences; may reduce manual positioning and support more consistent workflows. |
Production inspection, batch checks, and parts with multiple features that need a defined measurement sequence. |
Requires suitable programming, fixturing, calibration, and part presentation. Automation is most useful when inspection tasks are repeatable. |
| Multisensor Measuring Microscope |
Combines optical or video measurement with one or more additional sensors, such as a touch probe or laser sensor, depending on the system. |
Can measure features that are difficult to assess with a camera alone, including selected heights or surfaces, within one inspection setup. |
Complex parts with a mix of visible edges, dimensional features, and measurements that benefit from different sensing methods. |
Sensor capability and measurement procedures differ by configuration. Additional sensors can increase setup and calibration requirements. |



 08045479132


 Send Inquiry


 Send Inquiry
 Send SMS