Change Language
Call Us08045479132

Best Inspection Microscope Manufacturers in China

Choosing among the best Inspection Microscope manufacturers in China requires more than comparing prices or advertised magnification. Buyers should examine optical resolution, illumination control, stage stability, camera performance, and software compatibility. A clear image of a solder joint, machined edge, or tiny coating defect depends on the whole system. More magnification alone is not enough.

Measurement pioneer Lord Kelvin famously said, “When you can measure what you are speaking about, and express it in numbers, you know something about it.” That principle fits microscope procurement well. Ask manufacturers for measurable specifications, sample images, calibration details, and application-specific demonstrations. If possible, test the instrument on your own parts. A polished showroom image may not reflect performance on a reflective metal surface or a low-contrast polymer sample.

China’s suppliers vary in manufacturing depth, export experience, service coverage, and customization options. Some focus on industrial inspection; others combine microscopes with digital imaging and measurement software. This guide compares manufacturers through practical criteria, including product range, build quality, technical support, and value. It also considers where published specifications leave unanswered questions. No supplier is perfect. That matters.

The aim is not to name a universal winner, but to help buyers shortlist manufacturers for their actual inspection tasks. Check the details before deciding. A suitable Inspection Microscope should deliver repeatable, useful images under the conditions your team faces every day.

Best Inspection Microscope Manufacturers in China

What an Inspection Microscope Is and Where It Is Used

Best Inspection Microscope Manufacturers in China

What an Inspection Microscope Is and Where It Is Used

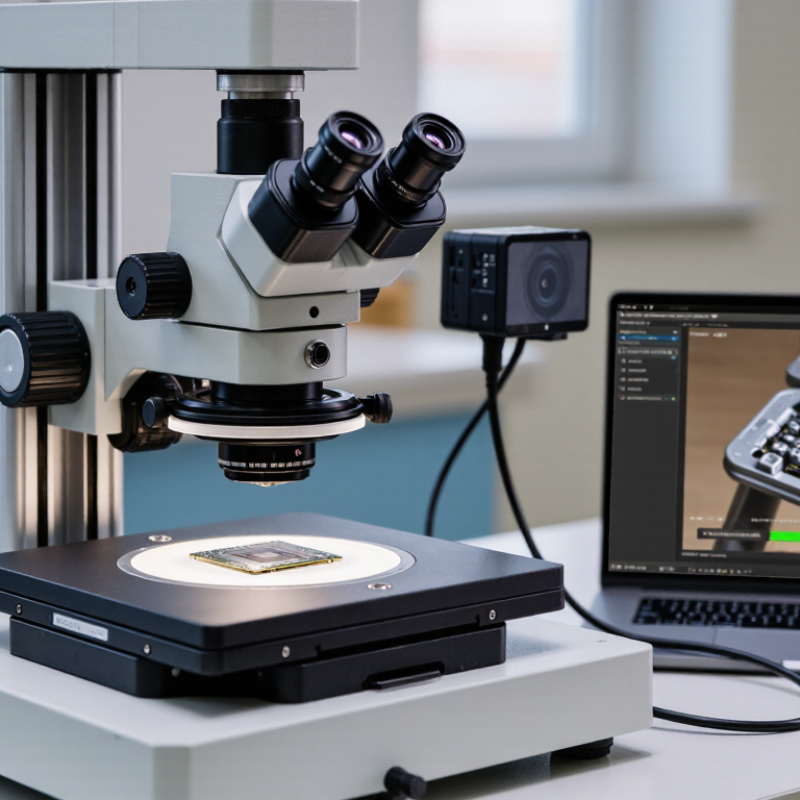
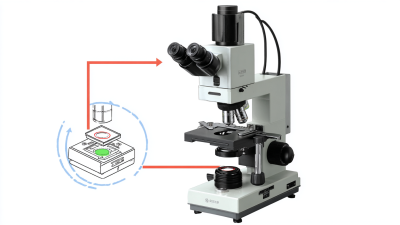
An inspection microscope magnifies small features so people can examine surfaces, edges, and components in detail. Many models use reflected light, which illuminates an object from above rather than passing light through it. Depending on the task, an instrument may offer optical viewing, a digital camera, or both. Working distance and field of view matter, too. A large part may need more clearance beneath the lens.

These microscopes are used to check solder joints, machined parts, coatings, printed materials, and small assemblies. In electronics work, an inspector might look for a lifted component or a tiny solder bridge. In manufacturing, teams can compare surface defects or confirm that an edge is clean. They are also useful in repair benches and quality-control stations. Still, magnification alone does not guarantee a reliable inspection. Lighting, focus, sample positioning, and operator judgment affect what can be seen. A sharp image can still hide a defect.

Tips: Choose magnification for the smallest feature you need to assess, not the highest number available. Test the microscope with a real sample and your usual lighting. Keep a record of focus, illumination, and measurement settings; small changes can affect comparisons. It takes practice.

Key Criteria for Evaluating Chinese Inspection Microscope Manufacturers

Best Inspection Microscope Manufacturers in China

When evaluating Chinese inspection microscope manufacturers, look beyond magnification claims. Grand View Research’s 2024 microscope-market report valued the global market at about USD 1.2 billion in 2023 and projected continued growth through 2030. That market context makes supplier comparisons useful, but it does not verify any factory’s performance. Ask for model-specific test records, optical specifications, and documented quality controls.

Check resolution, field of view, illumination uniformity, camera compatibility, and measurement repeatability against your actual samples. Request a live demonstration using parts similar to yours, including reflective or low-contrast surfaces. Ask how calibration is performed and whether inspection results can be traced to documented reference standards. Review sample inspection reports, warranty terms, spare-parts availability, and response times. Numbers are not enough. A specification sheet may omit working-distance limits or edge distortion; these details can change results on a production bench. Compare the same test conditions across suppliers, and record what remains uncertain.

Tips: Send a representative sample and a short list of acceptance requirements. Ask the supplier to show raw images, not only selected examples. Then repeat one test yourself; small differences matter.

Best Inspection Microscope Manufacturers in China - Key Criteria for Evaluating Chinese Inspection Microscope Manufacturers

Use this evidence-based framework to compare suppliers. The weights below are suggested evaluation weights, not published industry standards; adjust them to match the application and purchasing requirements.

Evaluation Criterion Suggested Weight What to Evaluate Evidence to Request or Verify Rating (1–5)
Optical Performance 20% Image sharpness, contrast, illumination uniformity, chromatic performance, and suitability of the available magnification range for the intended samples. Technical specifications; images or video of representative samples; a live or recorded demonstration using the proposed optical configuration. —
Measurement Capability 15% Whether the system supports the required dimensional, geometric, or comparative measurements, and whether results can be repeated on the specified sample types. Measurement procedure; calibration records; repeatability results for representative samples; details of software functions and measurement uncertainty where applicable. —
Mechanical Construction 12% Stability, focusing mechanism, stage travel, load capacity, adjustment smoothness, and suitability for the expected operating environment. Product drawings and specifications; inspection of a production-equivalent unit; stage and focus checks under the intended working conditions. —
Camera and Imaging Software 10% Camera compatibility, image capture and storage, measurement workflow, export formats, user permissions, and software usability. Software demonstration; supported camera and operating-system information; sample reports and image exports; license and update terms. —
Quality Management and Inspection 12% Documented production controls, incoming and final inspection processes, traceability, and handling of nonconforming products. Applicable quality-system certificates with scope and validity; sample inspection records; calibration documentation; corrective-action process. —
Application Fit and Customization 10% Ability to configure objectives, lighting, stages, fixtures, cameras, and software for the application without compromising usability or maintainability. Written configuration proposal; compatibility confirmation; sample or trial evaluation; documented acceptance criteria for custom work. —
Compliance and Export Documentation 8% Availability of documentation required for the destination market, including applicable product safety, electrical, and shipping requirements. Declarations and test reports relevant to the exact model and destination; product labels; user manuals; packing and shipping documents. —
Delivery and Production Readiness 5% Quoted lead time, production capacity for the requested configuration, packaging approach, and communication of schedule changes. Written delivery schedule; confirmation of configuration and quantity; packaging details; agreed order milestones and shipment terms. —
Warranty, Service, and Spare Parts 8% Warranty coverage, technical support channels, repair arrangements, spare-parts availability, and response process for service requests. Written warranty terms; service contact details; spare-parts list and availability information; repair and escalation procedure. —
Total Suggested Weight 100% Rate each criterion from 1 (insufficient evidence or poor fit) to 5 (strong evidence and good fit). A weighted result can be calculated as: sum of (criterion rating ÷ 5 × criterion weight).

Leading Inspection Microscope Manufacturers in China

Leading inspection microscope manufacturers in China serve laboratories, electronics workshops, and precision component producers. Strong suppliers do more than assemble optics. They help buyers match magnification, working distance, camera resolution, and illumination to real inspection tasks. A tiny solder joint may need even ring lighting, while a reflective metal surface can require adjustable brightness to reduce glare. Small details matter.

Manufacturing quality is best judged through repeatable checks, not attractive brochures. Ask how the optical system is aligned, how mechanical stages are tested, and whether calibration records accompany instruments. A supplier should explain limits clearly, including image distortion, depth of field, and measurement accuracy.

Request a demonstration using a sample similar to your own part. Watch whether the image remains stable as the stage moves, and whether operators can capture consistent measurements. A polished catalog is not enough.

Sometimes the first discussion reveals gaps in technical support; that deserves attention. Compare documentation, spare-part availability, and response times alongside price.

The best-fit manufacturer is one that can describe its process plainly and support the microscope after delivery.

How Manufacturers Differ in Product Range and Technical Support

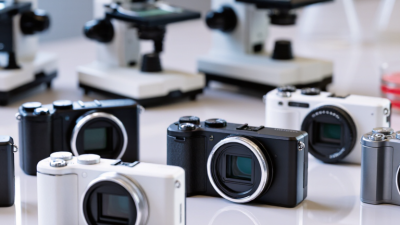
Chinese inspection microscope manufacturers differ less by headline magnification than by the systems they can configure. Some focus on stereo microscopes for assembly and surface checks; others offer metallurgical, digital, or measurement models with cameras, lighting, and image software. MarketsandMarkets valued the global microscopy market at US$7.2 billion in 2023 and projected US$10.1 billion by 2028, a 7.1% annual growth rate. This broad market estimate is not specific to Chinese inspection microscopes, but it signals rising demand for varied imaging workflows.

Technical support is where product catalogs become practical. Ask whether engineers can recommend working distance, ring or coaxial illumination, and camera resolution for your actual samples. A useful supplier should provide clear setup instructions, calibration guidance, spare-part availability, and response times—not just a specification sheet. Request a live demonstration using a reflective metal part or a low-contrast solder joint. Small details matter. Confirm the software exports usable measurements, and check how staff handle troubleshooting across time zones. Support quality can vary, even within one company; that is easy to overlook. A limitation worth admitting: online product descriptions rarely show how quickly a service team resolves a real focus or lighting problem.

Best Inspection Microscope Manufacturers in China: Product Range and Technical Support

Illustrative comparison framework, not measured company data. Use these dimensions to compare suppliers; verify each capability directly with the manufacturer.

Scores use a 1–5 evaluation scale. Product range considers coverage of stereo, metallurgical, digital, and measuring microscopes. Technical support considers application guidance, installation and training, documentation, and after-sales service.

How to Select and Verify a Supplier for Your Application

For inspection microscope manufacturers in China, supplier selection should begin with your actual task. Define the smallest feature, working distance, sample size, lighting conditions, and required measurement tolerance. Grand View Research’s Microscopy Market Size, Share & Trends Analysis Report estimated the global microscopy market at USD 8.1 billion in 2023, with projected annual growth of 7.5% through 2030. That growth signals expanding demand, not dependable performance from any individual supplier. Ask for application-specific test images and repeatability results using samples similar to yours.

Verify the details behind the sales claims. Request optical specifications, calibration records, quality-system documentation, and a written acceptance test. Check what the stated resolution means in practice, and whether the camera, software, and illumination are included. ISO 9001 certification can indicate a quality-management system, but it does not prove that a microscope meets your measurement needs. Ask to inspect one. During a live demonstration, measure the same feature repeatedly, change the lighting, and review the raw images. A neat brochure is not enough. I would also check response times for replacement parts and technical support; this step is easy to overlook, and supplier documents may not show how quickly a real problem gets fixed.

Back to top