Change Language
Call Us08045479132

What Is an Aluminum Hanging Door?

An Aluminum Hanging Door is a door leaf suspended from an overhead track, rather than supported by traditional floor hinges. Its rollers carry the load above the opening. This design can create a clean threshold for warehouses, workshops, retail spaces, and interior partitions. The frame commonly combines extruded aluminum profiles, safety glass, insulated panels, or solid infill. The term sounds simple. It is not always simple.

Material selection affects performance. The International Aluminium Institute reported global primary aluminum production of about 70.6 million tonnes in 2023. That scale reflects aluminum’s continuing importance in construction and manufacturing. The U.S. Department of Energy also states that recycling aluminum uses roughly 95% less energy than producing primary aluminum. For an Aluminum Hanging Door, this supports a practical sustainability discussion, especially when profiles contain recycled content and remain recoverable after service. However, recycled content alone does not guarantee a responsible product.

A reliable specification should identify track capacity, roller construction, panel weight, corrosion resistance, and installation tolerances. It should also reference applicable building, glazing, accessibility, and fire-safety requirements for the project location. In practice, dust, uneven walls, and poor alignment can cause noisy travel or premature wear. I have found that the smallest details matter: sealed bearings, adjustable hangers, end stops, and a firm fixing surface. Still, performance claims need evidence. Independent testing, manufacturer data sheets, and documented installation experience provide stronger assurance than attractive photographs. This guide explains what an Aluminum Hanging Door is, where it performs well, and where its apparent simplicity deserves careful reconsideration.

What Is an Aluminum Hanging Door?

Definition and Basic Structure of an Aluminum Hanging Door

What Is an Aluminum Hanging Door?

An aluminum hanging door is a door panel suspended from an overhead track. Its weight travels through hangers and rollers, not conventional bottom hinges. The panel usually contains an aluminum frame, glass, solid infill, or a combination. This design keeps the floor visually open. It also suits wide openings and interior partitions.

Definition and Basic Structure of an Aluminum Hanging Door

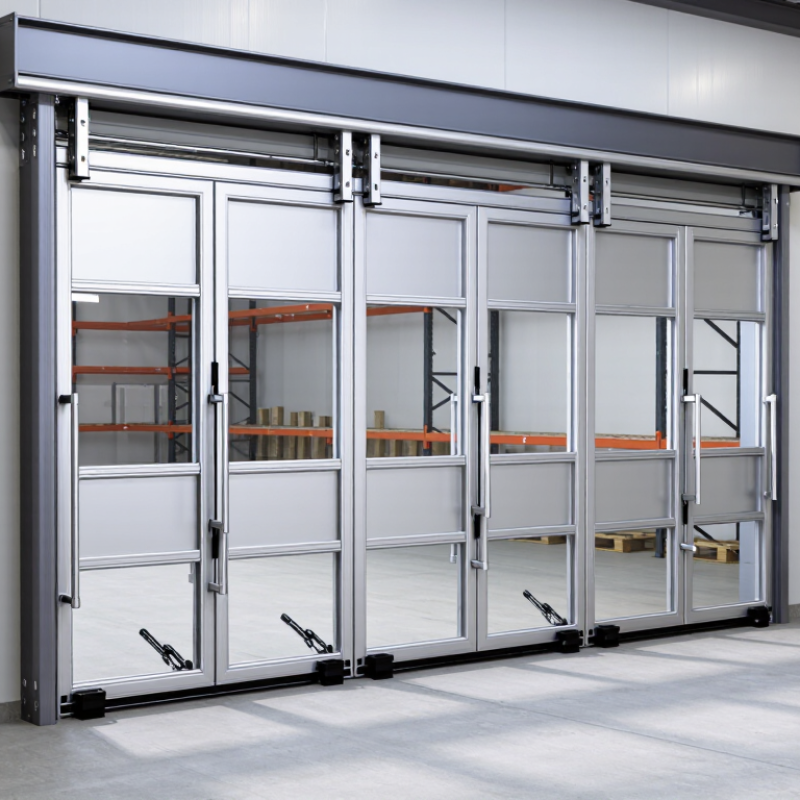
The basic structure includes a top track, carrier rollers, hanging brackets, door leaf, and floor guides. The track must resist bending and twisting. Rollers transfer the panel load along the rail. Guides control swinging, while seals reduce drafts, dust, and rattling. Aluminum extrusions offer a strong-to-weight advantage, but thin profiles may flex across large spans. That detail is often underestimated.

Material selection needs evidence.

The International Aluminium Institute reported approximately 72.5 million tonnes of global primary aluminum production in 2023. This indicates a mature supply chain, but it does not prove every profile suits a door.

The U.S. Department of Energy reports that windows can cause about 25–30% of residential heating and cooling energy losses. A hanging door is not automatically energy efficient. Weather seals, glazing, track alignment, and installation quality matter more than appearance. On site, even a small alignment error can make a panel drag, rattle, or stop closing properly.

Key Materials and Components Used in Its Construction

What Is an Aluminum Hanging Door?

Key Materials and Components Used in Its Construction

An aluminum hanging door is suspended from an overhead track instead of resting on a conventional floor track. Its main frame usually uses extruded aluminum profiles. These profiles are lightweight, corrosion-resistant, and easy to shape around wide openings. However, thin aluminum can flex under repeated movement. Proper wall support still matters.

The overhead track carries most of the door’s weight. Inside it, steel or reinforced polymer rollers move along a carefully aligned channel. Sealed bearings can reduce noise and resist dust. The door panel may contain tempered glass, laminated glass, wood, or a composite sheet. Each material changes the door’s weight, insulation, and maintenance needs. Glass creates a bright room, but it requires accurate handling and secure fixing.

Small components control daily performance. End stops limit travel. Floor guides reduce swinging. Soft-close dampers slow the panel near the jamb, although they can need adjustment after long use. Brush seals or flexible gaskets help reduce drafts and rattling. Stainless steel screws and protected fasteners are common around damp areas. Finish quality also deserves inspection; a smooth coating may hide weak joints. In practical installation work, alignment is often the difficult part. A door can look perfect but still scrape, vibrate, or close unevenly. The construction should therefore be checked under real operating conditions, not only when the door is newly installed.

How an Aluminum Hanging Door Operates

What Is an Aluminum Hanging Door?

An aluminum hanging door is a lightweight door supported by an overhead track. Its weight does not rest mainly on floor hinges or a bottom frame. Instead, wheeled hangers carry the panel along the upper rail. Aluminum provides a useful balance of low weight, corrosion resistance, and structural stiffness. The door may contain glass, solid panels, or insulated sections, depending on the building’s needs. Its clean appearance is practical, not merely decorative.

How an Aluminum Hanging Door Operates

When someone pulls the handle, the rollers move inside the overhead track. The panel then slides, folds, or pivots, depending on the door’s hardware design. A lower guide keeps the panel from swinging during movement. Seals may reduce drafts, dust, and vibration when the door closes. Smooth operation depends on accurate alignment. A small installation error can create rubbing, noise, or uneven gaps. That detail is easy to underestimate.

Tips: Check the track for dust and loose fasteners every few months. Wipe the rollers with a dry cloth before using any lubricant. Excess oil can attract grit. Watch the closing speed, especially near children or busy walkways. If the panel shakes, drags, or stops suddenly, stop forcing it and request a qualified inspection. In practice, maintenance schedules are often ignored. That is a weakness worth correcting. Door performance should be tested after installation and after major building movement.

Common Types and Typical Applications

What Is an Aluminum Hanging Door?

An aluminum hanging door is a door suspended from an overhead track. Its weight rests above the opening, not on a floor track. This design keeps the floor clear and makes daily cleaning easier. Aluminum frames are light, corrosion-resistant, and suitable for many interior environments. Small errors matter. Poor alignment can cause noise, uneven movement, or early hardware wear.

Common types include sliding, folding, telescopic, and frameless glass hanging doors. Sliding models work well in offices, homes, clinics, and retail entrances where space is limited. Folding doors suit wider openings, although their hardware needs careful adjustment. Telescopic doors can cover broad passages with less side clearance. Frameless glass versions create a brighter appearance, but they require accurate measurements and properly rated safety glass. In practice, the most attractive option is not always the most practical one. Consider opening width, traffic frequency, privacy, sound control, and cleaning conditions before choosing.

Tips: Check the wall or ceiling structure before installation. Confirm the track’s load rating and door panel weight. Use experienced installers for glass panels and large openings. Leave enough clearance for handles, soft-close parts, and maintenance access. A door may look simple, yet hidden hardware controls its safety and service life.

What Is an Aluminum Hanging Door? - Common Types and Typical Applications

Door Type How It Works Typical Configuration Common Applications Main Benefits Key Considerations
Single Sliding Hanging Door A single aluminum door panel is suspended from rollers that travel along an overhead track. One panel moving left or right; usually top-hung with little or no floor track. Bedrooms, offices, wardrobes, utility rooms, and space-dividing openings. Saves floor space, provides a clean appearance, and allows easier floor cleaning. Requires sufficient wall or side space for the panel to park when open.
Bi-Parting Sliding Door Two panels move away from the center along an overhead rail. Two equal or near-equal panels opening in opposite directions. Living areas, conference rooms, hospitality spaces, and wide interior openings. Creates a centered opening and distributes panel weight on both sides. Needs parking space on both sides and accurate track alignment.
Telescopic Hanging Door Multiple panels slide in the same direction and overlap or nest behind one another. Usually two to four panels arranged on coordinated overhead tracks or carriers. Retail interiors, compact rooms, meeting spaces, and openings with limited side clearance. Provides a relatively wide opening while reducing the required parking width. Has more rollers and hardware, so installation and adjustment are more demanding.
Folding Hanging Door Connected panels fold against one another while suspended from an overhead track. Two or more narrow panels joined with hinges and guided by top-mounted carriers. Closets, kitchens, partitions, storage areas, and moderate-width openings. Needs less side parking space than a conventional single sliding panel. Hinges and panel joints require proper adjustment; folded panels occupy some opening area.
Top-Hung Barn-Style Door A visible overhead rail supports a large panel that slides along the face of the wall. One or two surface-mounted panels with exposed or partially concealed top hardware. Residential interiors, offices, studios, restaurants, and decorative partitions. Offers a distinctive appearance and avoids cutting a pocket into the wall. The wall must remain clear, and the system may provide less privacy and acoustic control.
Glass-Panel Hanging Door An aluminum-framed or frameless glass panel is carried by overhead rollers and slides laterally. Single or paired panels using clear, frosted, laminated, or tempered safety glass as appropriate. Offices, showrooms, meeting rooms, homes, and interior feature openings. Maximizes daylight and visual connection while maintaining a lightweight appearance. Glass thickness, safety requirements, privacy, and panel weight must match the hardware.
Automatic Sliding Hanging Door An overhead motor and control system opens and closes the suspended panels when sensors or switches are activated. Single or bi-parting panels with sensors, safety monitoring, and adjustable opening speed. Commercial entrances, healthcare areas, accessible routes, offices, and high-traffic interiors. Improves hands-free access, traffic flow, and accessibility when correctly specified. Needs a suitable power supply, safety controls, maintenance access, and compliant installation.

Note: A hanging door is supported primarily from an overhead track rather than by conventional floor hinges or a full-width bottom track. Actual panel size, load capacity, clear opening, and hardware selection depend on the project design and applicable building and safety requirements.

Benefits, Limitations, and Maintenance Requirements

An aluminum hanging door is suspended from an overhead track instead of resting on a floor channel. This design supports smooth sliding and keeps the floor visually clear. It suits offices, retail interiors, patios, and compact rooms. Aluminum resists rust and offers a strong frame with relatively low weight. Its slim profiles can also admit more daylight.

The benefits have limits. Metal conducts heat faster than timber or insulated composites. Poorly insulated frames may create cold edges and indoor condensation. The door can also transmit sound, especially when seals are thin or damaged.

The U.S. Department of Energy reports that windows and doors can represent 25–30% of residential heating and cooling energy use. Actual performance depends on glass, seals, orientation, and installation. Do not judge the frame alone. The International Aluminium Institute reports that recycled aluminum requires about 95% less energy than primary aluminum production. That supports circular design, but recycling depends on proper collection and processing.

Tips

Inspect the overhead track every three months. Remove grit with a soft brush, then wipe it with a dry cloth. Use only the lubricant recommended for the hardware. Excess oil attracts dust. Check rollers, fasteners, weather seals, and drainage paths twice yearly. Replace cracked seals promptly. A small gap can produce noticeable drafts. The National Fenestration Rating Council recommends comparing certified U-factor and air-leakage data, not appearance alone. My practical caution is simple: elegant sliding hardware still needs adjustment. Otherwise, a quiet door can become heavy, noisy, and frustrating.

Back to top