| Measurement Principle | Measures infrared radiation emitted by an object without physical contact. | The sensor estimates surface temperature from emitted radiation rather than directly measuring the internal temperature. | Use it for fast surface checks, preventive maintenance, process monitoring, and safety inspections. |
| Common Spectral Band | Approximately 8–14 µm for many general-purpose temperature sensors and thermal imaging devices. | This long-wave infrared band is useful for measuring ordinary industrial, electrical, mechanical, and building surfaces. | Confirm that the sensor’s wavelength range matches the material, temperature range, and environmental conditions. |
| Measurement Temperature Range | Common handheld models cover approximately −50°C to 550°C; specialized models may extend beyond 1,000°C. | A sensor can become inaccurate or unsafe when the target temperature exceeds its rated range. | Choose a range that includes the highest expected temperature with a reasonable operating margin. |
| Accuracy | Typical handheld infrared thermometers: about ±1°C to ±2°C, or approximately ±1% to ±2% of the reading, depending on conditions. | Accuracy is affected by emissivity, distance, ambient temperature, optics, and target size. | Select a device based on the required measurement tolerance, not only its maximum temperature range. |
| Repeatability | Many practical handheld instruments provide repeatability within approximately ±0.5°C to ±1°C under stable conditions. | Repeatability indicates how consistently the sensor produces the same result when measuring the same target. | Prioritize repeatability for trend monitoring and fault detection, even when absolute accuracy is less critical. |
| Distance-to-Spot Ratio | Common ratios range from 8:1 to 50:1. A 12:1 ratio means a 120 mm distance measures an approximately 10 mm spot. | The measured area becomes larger as the sensor moves farther from the target. | Use a higher ratio for small or distant targets; ensure the measured spot is fully covered by the target. |
| Emissivity Adjustment | Many devices offer an adjustable emissivity setting, commonly from about 0.10 to 1.00. | Emissivity describes how efficiently a surface emits infrared energy. Shiny metals generally have lower emissivity than non-metallic surfaces. | Set the emissivity to match the target surface or apply matte tape or paint when appropriate and safe. |
| Response Time | Typical response times range from approximately 0.1 to 1 second. | A shorter response time is useful when scanning moving objects or rapidly changing processes. | Choose a faster sensor for production lines and rotating equipment; standard response times are usually sufficient for spot checks. |
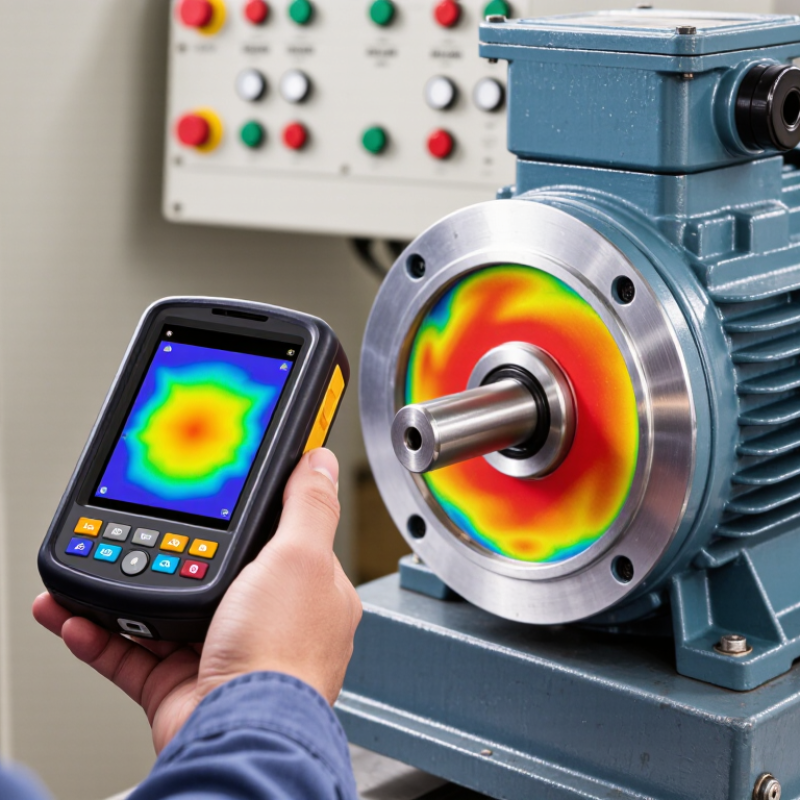
| Thermal Resolution | Single-point infrared thermometers provide one temperature value; handheld thermal imagers commonly use resolutions such as 160 × 120 or 320 × 240 pixels. | Higher image resolution helps identify the location and shape of hot or cold areas. | Use a single-point sensor for simple measurements and a thermal imager for fault localization and area surveys. |
| Thermal Sensitivity | Many handheld thermal imagers provide a noise-equivalent temperature difference of approximately 40–100 mK. | Lower thermal sensitivity values allow the device to distinguish smaller temperature differences. | Select lower NETD when inspecting insulation, electronics, bearings, or other applications with subtle thermal variations. |
| Field of View | Handheld thermal cameras often use lenses with a field of view of roughly 20°–45°. | A wide field of view covers more area, while a narrow field of view provides better detail from a distance. | Use a wide view for rooms and large equipment; use a narrow view for small or distant components. |
| Laser Targeting | Single- or dual-laser pointers are common on handheld infrared thermometers. | A laser indicates the approximate target direction but does not always define the complete measurement spot. | Use the distance-to-spot specification together with the laser indicator to position the sensor correctly. |
| Environmental Protection | Common enclosure ratings include IP54 or IP65, depending on the instrument design. | The rating indicates resistance to dust and water ingress under defined test conditions. | For dusty, damp, or outdoor work, select an appropriate IP rating and follow the operating limitations. |
| Ambient Operating Range | Many handheld devices are designed for approximately 0°C to 50°C ambient operation, although specifications vary. | Extreme ambient temperatures can affect detector stability, display performance, and measurement accuracy. | Allow the instrument to acclimatize when moving between significantly different environments. |
| Calibration and Verification | Calibration intervals commonly range from 12 to 24 months, depending on use, risk, and quality requirements. | Periodic calibration helps verify that readings remain traceable and within the required tolerance. | Use a documented calibration program and verify performance with a suitable reference source before critical measurements. |
| Battery and Runtime | Handheld instruments commonly use replaceable or rechargeable batteries and may operate for several hours per charge. | Battery capacity affects inspection time, portability, and downtime during field work. | Choose replaceable batteries for remote work or a rechargeable system with spare power for extended inspections. |
| Data Recording | Available functions may include maximum, minimum, average, alarm limits, image storage, USB transfer, and wireless export. | Recorded data supports maintenance reports, trend analysis, and evidence of inspection results. | Select only the data features needed for the workflow to avoid unnecessary complexity and cost. |
| Measurement Best Practice | Keep the sensor perpendicular to the surface when possible, avoid obstructions, and ensure the target fills the measurement spot. | Incorrect angle, reflections, steam, dust, or a partially filled spot can produce misleading readings. | Repeat measurements from a consistent position and compare results with known conditions or reference measurements. |



 08045479132
 Send Inquiry

 Send Inquiry
 Send SMS