| Through-floor lift | People who need a direct, seated or standing ride between floors; some models can accommodate a wheelchair, subject to platform size and rated capacity. | Usually connects two levels through a floor opening. Entry and exit arrangements depend on the model and layout. | Requires a suitable opening between floors and enough space for the lift and its landing area. Structural alterations and careful positioning are commonly needed. | Check wheelchair dimensions, door orientation, headroom, floor structure, emergency lowering and local building requirements before choosing. |
| Vertical platform lift (VPL) | Wheelchair users and people who need to remain on a mobility device while moving between levels. | Moves a platform vertically between landings. Travel height, enclosure and permitted use vary by product and local codes. | May be installed in a shaft or with an enclosure, depending on the design. Needs a clear platform approach and appropriate landing space. | Often suitable for a short vertical rise where a ramp would be impractical. Confirm platform size, gate or door arrangement, weather exposure if relevant, and code requirements. |
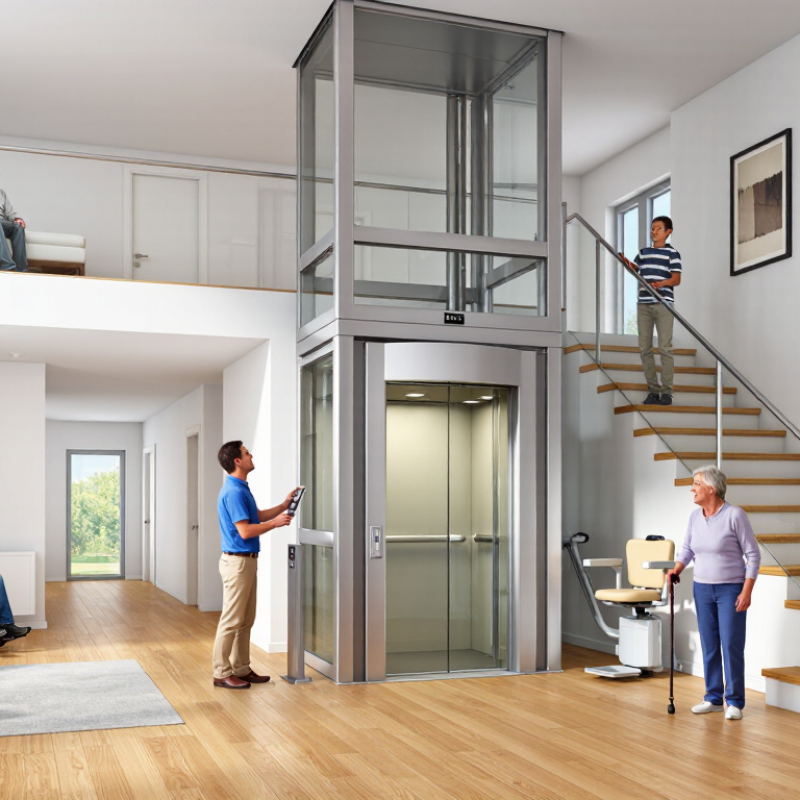
| Stairlift | People who can transfer to and use a seat safely, but find stairs difficult. | Follows a rail fitted along a staircase, typically carrying one seated passenger at a time. | Usually does not require a floor opening or lift shaft. The rail is fitted to the stairs or, in some designs, the wall; stair width and access must be assessed. | Not generally a solution for riding in a wheelchair. Consider safe transfers, stair geometry, parked-seat position and whether other stair users can pass. |
| Residential elevator | Households needing regular access across multiple floors, including wheelchair access when the car is sized and configured for it. | Serves two or more levels; number of stops and travel depend on the building, equipment and applicable requirements. | Typically needs a dedicated shaft or other approved lift space, landings and substantial coordination with the building design. | Can be a more extensive project than a short-rise platform lift. Confirm car dimensions, door configuration, structural needs, power, maintenance and local approvals. |



 08045479132

 Send Inquiry


 Send Inquiry
 Send SMS