| 1 | Applicable flange standard | Quotation identifying the governing standard and edition, such as ASME B16.5 or EN 1092-1. | Confirm that the standard, pressure class or PN rating, size, facing, and flange type match the purchase specification. Do not assume ASME Class and EN PN ratings are interchangeable. |
| 2 | Material grade and product form | Exact material designation and applicable material specification, such as ASTM A105 for carbon-steel forgings or ASTM A350 LF2 where specified for low-temperature service. | Check that the offered grade, product form, service temperature, and required supplementary requirements meet the project specification. These grades are not automatic substitutes for one another. |
| 3 | EN 10204 Type 3.1 certificate | A sample or commitment to provide an EN 10204 Type 3.1 inspection certificate for the supplied material. | Confirm the certificate identifies the material and inspection results and is validated by the manufacturer’s authorized inspection representative who is independent of the manufacturing department. |
| 4 | Heat-number traceability | Example certificate, inspection record, or traceability procedure linking each flange to its material heat or cast number. | Require the heat number on the certificate to match the marking on the flange and the packing or dispatch documentation. Agree how traceability will be maintained if markings are removed during processing. |
| 5 | Chemical composition review | Type 3.1 certificate showing the reported chemical analysis for the relevant heat and material grade. | Compare the reported values with the limits of the specified material standard and any project-specific limits. A certificate should relate to the actual supplied heat, not merely provide generic grade data. |
| 6 | Mechanical test results | Certificate results for the mechanical tests required by the specified material standard and purchase order. | Check that the reported test values and test basis meet the requirements for the ordered grade and product. PMI alone does not verify tensile strength, yield strength, elongation, or impact toughness. |
| 7 | PMI method and scope | Written PMI procedure stating the method, inspection locations, sampling extent, acceptance criteria, and reporting format. | Confirm that the method is suitable for the required elements. Handheld X-ray fluorescence (XRF) generally cannot reliably measure carbon in steel; carbon analysis may require a suitable optical emission spectroscopy (OES) or laboratory method. PMI does not replace the material certificate. |
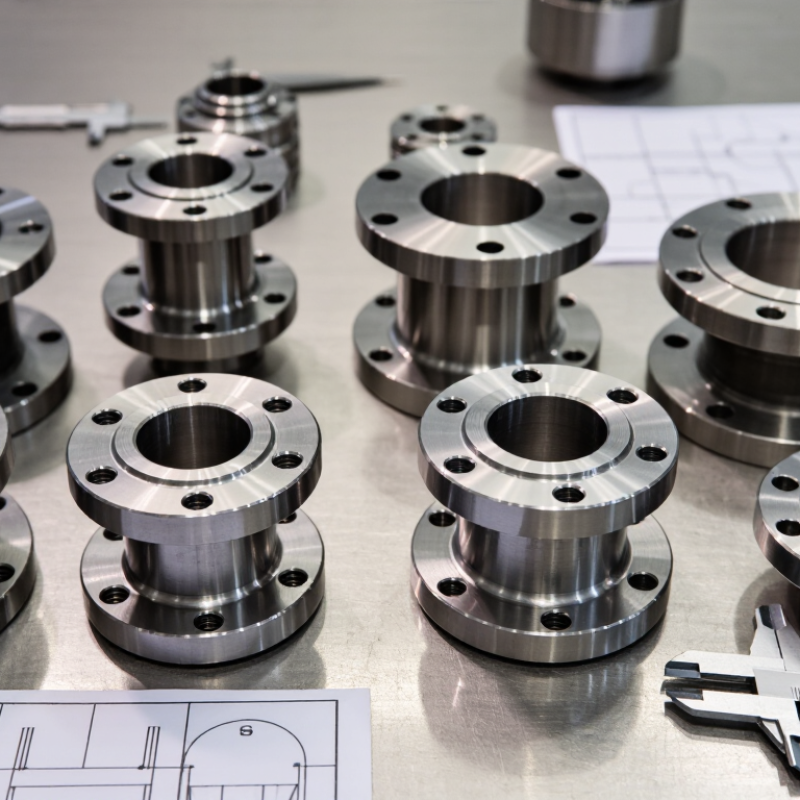
| 8 | Dimensions and facing | Dimensional inspection report or agreed inspection plan covering the ordered flange size, rating, type, and facing. | Verify key dimensions against the specified standard and purchase drawing, including outside diameter, bolt-circle diameter, bolt-hole quantity and diameter, thickness, bore, and facing details as applicable. |
| 9 | Marking and documentation | Marking plan and a document list showing the records supplied with the order. | Agree required markings, such as material identification, size, rating, manufacturer identification, and heat number where required by the specification. Confirm document language, format, and delivery timing before order placement. |
| 10 | Inspection, packing, and delivery terms | Quotation stating inspection access, any required third-party inspection, packing method, delivery basis, lead time, and document submission milestones. | Clarify inspection hold or witness points, export packing, corrosion protection, quantity and weight basis, shipping terms, and how nonconformities will be handled. Specify any additional tests or inspection requirements explicitly in the purchase order. |



 08045479132

 Send Inquiry


 Send Inquiry
 Send SMS