Change Language
Call Us08045479132

10 Tips for Choosing French Doors and Patio Doors

Choosing French doors or patio doors is not only a style decision. The right opening affects daylight, circulation, privacy, and the comfort of a room. French Doors Patio Doors may describe overlapping options, so compare actual designs rather than relying on labels alone. A pair of hinged doors needs swing clearance; a sliding unit saves floor space but needs a clear track. Small detail. A sofa, rug, or narrow deck can change what works.

A useful choice starts with the opening and the way people use it each day. Measure width, height, and wall depth, then note nearby furniture, steps, and exterior paths. Check frame material, glazing, locking hardware, weather seals, and the installer’s experience. Local climate matters too: strong sun, wind-driven rain, or cold winters can affect glass and frame performance. Ask how the door handles drainage and maintenance. The cheapest quote may leave important details unclear. Check samples in daylight.

These ten tips will help compare door operation, materials, energy performance, security, costs, and installation. They are a starting point, not a substitute for a site check. Existing walls can hide uneven floors or older framing, and plans sometimes change after measurements. Be willing to revise the shortlist. A door should feel natural in use, not just look good in a showroom.

10 Tips for Choosing French Doors and Patio Doors

Distinguish French, Sliding, and Folding Patio Doors by How They Operate

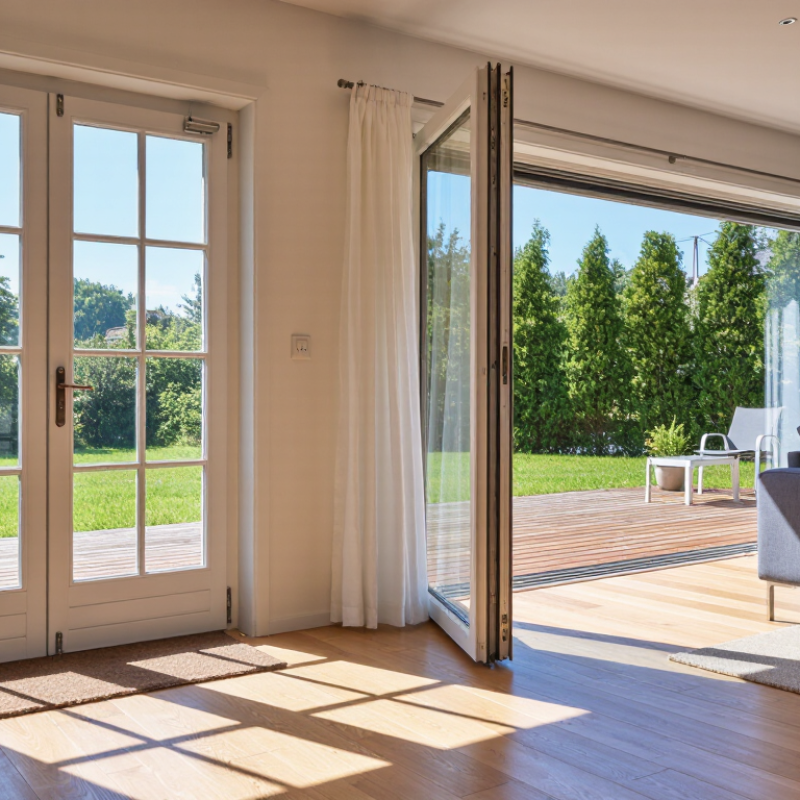
French, sliding, and folding patio doors may frame the same garden view, but they use space differently. French doors swing on side hinges, so check that their panels clear furniture, planters, and walkways. Their wide opening feels welcoming, but each open panel needs room. Sliding doors travel along a track; they save swing space, though one panel usually stays fixed. Folding doors hinge together and stack to one side, creating a broad opening. They also need clear stacking space and careful track maintenance. Space matters.

Before choosing, stand where the panels will move and picture carrying a tray through the opening. Measure the clear passage, not just the frame. I would also compare the sill height and handle reach; these details are easy to overlook in showroom displays.

The U.S. Department of Energy estimates that heat gain and loss through windows account for about 25–30% of household heating and cooling energy use (Energy Saver, “Update or Replace Windows”).

That figure is for windows, not doors, but it shows why glazed-door performance deserves attention. Ask for the door’s tested energy ratings, and compare like with like. A broad opening is attractive. It is not always the most practical fit.

Measure the Opening and Check for a 32-Inch Clear Accessible Passage

Measure the finished opening, not just the rough frame. A door labeled 32 inches wide may provide less usable space once its frame, hinges, and handle are included. The U.S. Access Board’s 2010 ADA Standards set a 32-inch minimum clear opening for accessible doorways, measured with the door open 90 degrees. That is the passage between the door face and the stop—not the panel’s advertised width.

Use a tape measure at the top, middle, and bottom of the opening. Note the smallest result, then check whether the frame is square and the floor is level. A thick handle can narrow the route; a raised threshold can make a doorway harder to cross. Small details matter. I still find them easy to overlook. For paired patio doors, confirm which leaf opens and whether the active leaf alone provides the needed clear width. Don’t assume both panels will be available every day.

Before ordering, compare the manufacturer’s clear-opening dimensions with your site measurements, and leave room for installation adjustments. If access is important, ask the installer to verify the finished passage after the door is hung. Measure twice. Record the number. The opening may look generous, but a chair, walker, or laundry basket can reveal a different reality.

10 Tips for Choosing French Doors and Patio Doors - Measure the Opening and Check for a 32-Inch Clear Accessible Passage

Tip What to Check Measurement or Reference Practical Note
1 Measure the opening in several places Record width at the top, middle, and bottom; record height at the left, center, and right. Openings may not be perfectly square. Give the measurements to the installer and follow the door unit’s installation requirements rather than assuming the opening is uniform.
2 Check for a 32-inch clear passage For an accessible doorway covered by ADA standards, the minimum clear opening is generally 32 inches, measured with the door open 90 degrees between the door face and the stop. The clear passage is not the same as the door-panel width or nominal unit size. Some deeper openings have different requirements; verify applicable codes and conditions.
3 Measure the actual usable width For a sliding door, measure the open passage between the exposed door edge and the jamb or obstruction. A wide glass panel can still leave a narrow passage when only part of the panel slides open. Check the usable opening in the planned configuration.
4 Confirm which panel opens Note the active panel, fixed panel, and opening direction before ordering. French doors may have one active leaf or two operating leaves. Confirm the handing and swing direction so the doors do not interfere with furniture, walkways, or exterior space.
5 Check the threshold and floor transition Measure the threshold height and check for changes in floor level on both sides. For accessible routes covered by ADA standards, thresholds are generally limited to 1/2 inch in height, subject to the standard’s rules for beveled edges and other conditions. Local requirements may also apply.
6 Allow for the door swing Check the floor area through the full arc of each hinged panel. French doors need clear space for their swing. Sliding doors do not swing into the room, but their panels and handles still need clearance from nearby walls and furnishings.
7 Inspect the frame and surrounding structure Check the jambs, sill, wall surfaces, and visible signs of moisture or movement. Soft, damaged, or out-of-square framing can affect fit and operation. Resolve structural or water-damage concerns before installation.
8 Match the door to exposure and weather Consider the site’s rain, wind, sun, and temperature exposure. Review the unit’s published performance ratings and installation instructions for the location. Proper flashing, drainage, and sealing are important for weather resistance.
9 Compare glass and safety features Check glazing type, safety-glazing requirements, and the location of nearby doors or walking surfaces. Building codes require safety glazing in certain hazardous locations. Confirm the applicable requirements for the project and consider insulated glazing where energy performance matters.
10 Verify operation and hardware access Test the handle, lock, rollers or hinges, and screen, if included. Choose hardware that is easy to reach and operate for the intended users. Confirm that the screen and lock do not reduce the required clear passage.

Compare NFRC U-Factor and SHGC Ratings for Climate-Appropriate Glazing

When comparing French doors or patio doors, use the NFRC label to check the whole unit’s U-factor and SHGC, not just the glass description. U-factor measures heat flow; a lower rating generally means better insulation. SHGC shows how much solar heat passes through, on a scale from 0 to 1.

Small detail. Ratings make comparisons more useful when the door sizes and configurations are similar. A wide glass panel can behave differently from a smaller one, even with similar glazing.

Climate and placement both matter. In a cold region, a low U-factor can help limit heat loss on winter nights. In a hot, sunny climate, a lower SHGC may reduce unwanted heat, especially on west-facing doors exposed to afternoon sun. For a heating-dominated home, some solar gain may be welcome on a suitably oriented door.

Not always.

Overhangs, nearby trees, and room layout can change the result. It is tempting to chase the lowest number in every category, but that can overlook useful winter sunlight. Compare ratings with local conditions, then consider drafts, shade, and how the room feels at different times of day. A rating is helpful, not the whole story.

Check AAMA/WDMA/CSA Performance Grades, from PG 15 to PG 100

For French and patio doors, PG is more than a number on a sales sheet. Under the AAMA/WDMA/CSA 101/I.S.2/A440-22 North American Fenestration Standard, the Performance Grade aligns with design pressure in pounds per square foot. A PG 15 product is tested for a 15-psf design pressure; PG 100 indicates 100 psf. The standard evaluates air leakage, water penetration, and structural performance. Do not guess. A higher grade is not automatically the right choice for every home.

Match the grade to the building’s exposure, door size, and installation conditions. A sheltered ground-floor opening may not need the same rating as a large coastal opening exposed to strong winds. The standard’s structural testing applies loads above the stated design pressure, but that does not make a door immune to poor installation or water intrusion. Check the product’s certified label and ask which performance class and size were tested. A rating on a smaller sample may not cover a wider door configuration. AAMA/WDMA/CSA’s NAFS-22 is the technical reference; local design requirements should guide the final selection. I would not chase PG 100 without a project-specific reason. I might still miss a detail. The sill, frame anchorage, and flashing matter just as much when rain reaches the threshold.

10 Tips for Choosing French Doors and Patio Doors: Check AAMA/WDMA/CSA Performance Grades, from PG 15 to PG 100

Performance Grade (PG) numbers correspond to nominal design pressure in pounds per square foot (psf). Select a door whose certified rating meets the project’s required pressure, and verify that the rating applies to the specific product size and configuration. PG alone does not determine suitability; also check water penetration, air leakage, installation requirements, and local building codes.

Specify Safety Glazing, Weather Seals, and Hardware for Lasting Performance

Choose safety glazing before settling on decorative details. Ask the supplier to identify the glass standard and confirm which panels require it under local building rules. CPSC 16 CFR Part 1201 and ANSI Z97.1 are common safety-glazing references. French doors often place large glass panels beside busy walkways. A small impact can matter.

Weather seals deserve equal attention. Look for continuous compression seals around the frame, a sill designed to drain water, and clear installation guidance.

The U.S. Department of Energy estimates that heat gain and loss through windows account for 25%–30% of residential heating and cooling energy use. That figure is a useful reminder: a beautiful glazed opening can still leak comfort at its edges.

Check the door’s U-factor and air-leakage information on its NFRC label, then compare products under the same rating method.

Test the hardware in person if possible. The handle should move smoothly, the multipoint lock should engage without forcing, and hinges should support the door without sagging. Ask how often seals and rollers need inspection.

Small details matter. I would not judge a patio door by its showroom glide alone; installation, sill alignment, and seasonal adjustment can change that feel.

One overlooked detail is the threshold: confirm it suits the site’s drainage and accessibility needs before ordering.

Back to top