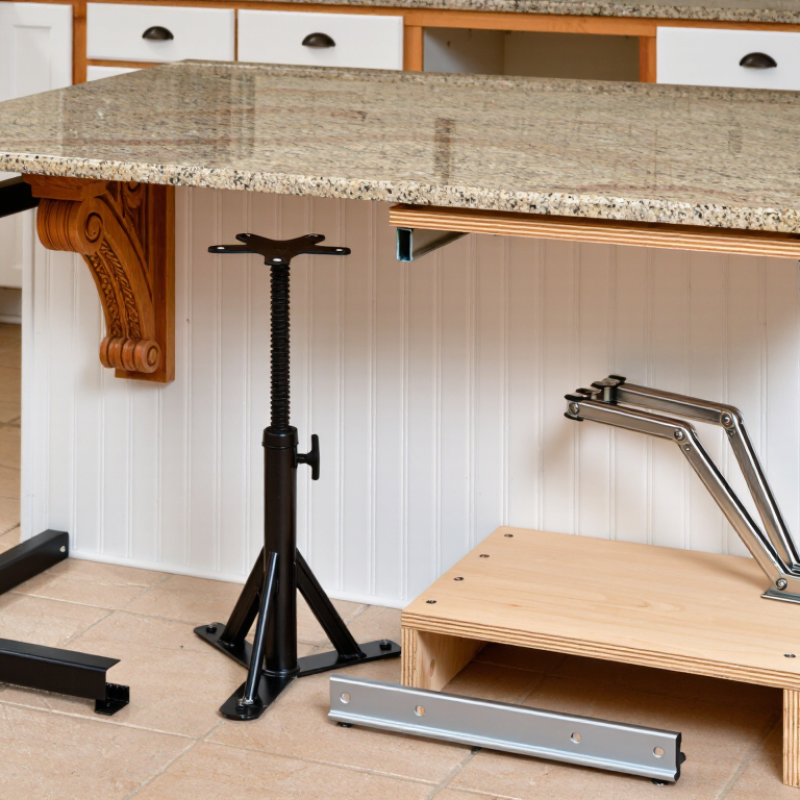
| 1 | Steel Angle Brackets | Powder-coated or stainless steel angle; commonly 4–6 in deep with a vertical leg of about 4–8 in. | Fasten the vertical leg through the cabinet or wall finish into structural studs or blocking. Use corrosion-resistant structural screws and keep fasteners clear of plumbing and wiring. | Approximately 16–24 in on center | About 6 in | Peninsulas, wall-mounted counters, and short seating overhangs where a discreet support is preferred. |
| 2 | Heavy-Duty Steel Support Brackets | Welded steel bracket with a horizontal arm commonly 8–12 in deep and a vertical mounting plate. | Attach directly to studs, structural blocking, or a properly framed support panel. The horizontal arm should extend close to the front edge of the stone without contacting unsupported seams. | Approximately 24–32 in on center | About 10–12 in | Large granite overhangs, breakfast bars, and areas requiring high stiffness with minimal visible support. |
| 3 | Solid Hardwood Support Blocks | Solid wood blocks or cleats, commonly 1½ in thick and 3½–5½ in wide. | Secure the blocks to cabinet sides, end panels, or wall blocking with structural screws. Do not rely only on drywall anchors, finish nails, or adhesive. | At each cabinet side and about 16–24 in on center | About 6 in | Cabinet-supported countertops where the blocks can be concealed beneath the granite. |
| 4 | Plywood Build-Up Blocks | Exterior-grade or cabinet-grade plywood, typically laminated to a thickness of ¾–1½ in. | Install continuous or segmented plywood support over cabinet tops and fasten it to cabinet rails, partitions, or structural framing. Keep the surface flat and fully supported beneath seams. | Continuous support or segments at 16–24 in on center | About 6 in | Thin granite installations, cabinet overhangs, and projects needing broad, even bearing rather than point support. |
| 5 | Steel Posts or Legs | Square or round structural steel posts, commonly 2–4 in in diameter or width. | Place posts beneath the overhang and transfer the load to the floor. Anchor the top to a mounting plate or frame and provide a stable, level base. | At corners and typically every 36–48 in for long spans | About 18 in between support lines | Islands, large breakfast bars, and designs where brackets or corbels would obstruct legroom. |
| 6 | Decorative Corbels | Solid wood, steel, or stone corbels with a triangular or curved profile; depth commonly 8–12 in. | Anchor the corbel into wall studs, cabinet framing, or engineered blocking. The top bearing surface should be level and broad enough to support the stone without creating a point load. | Usually 24–36 in on center | About 10–12 in | Traditional kitchens, exposed ends, and installations where visible architectural supports are part of the design. |
| 7 | Continuous Steel Frame or Rail | Welded or bolted steel frame using rectangular tube or angle sections, commonly 1½–2 in structural members. | Anchor the frame to multiple studs, structural posts, or a framed island base. Provide continuous bearing under the stone and prevent movement before the adhesive or sealant cures. | Continuous support; anchor points commonly 16–24 in on center | About 12–18 in, subject to engineering | Long islands, wide seating counters, and projects with substantial overhangs or heavy stone sections. |



 08045479132

 Send Inquiry


 Send Inquiry
 Send SMS